
Design Your Home
Bring Your Vision to Life from the Ground Up
Every great home starts with a great design. At Kangaroo Builders, our home design service gives you the chance to shape your new home around the way you actually live. Whether you are starting with a sketch on paper or a collection of ideas saved on your phone, we turn your inspiration into a detailed plan that is ready to build.
Our Melbourne-based design team works with you one on one to understand your household, your block, and your priorities. From room layouts and natural light to storage and flow between spaces, we consider every detail so your finished home feels effortless to live in.
What Makes Our Home Design Process Different
We Design for How You Live
A floor plan can look impressive in a brochure but fall flat in real life. We focus on how your household actually functions, where you cook, how your kids play, where you unwind, and build the layout around those moments.
Every Detail Is Considered
From window placement and ventilation to power point locations and storage, we resolve the small details during the design phase so they do not become costly changes during the build.
You See It Before We Build It
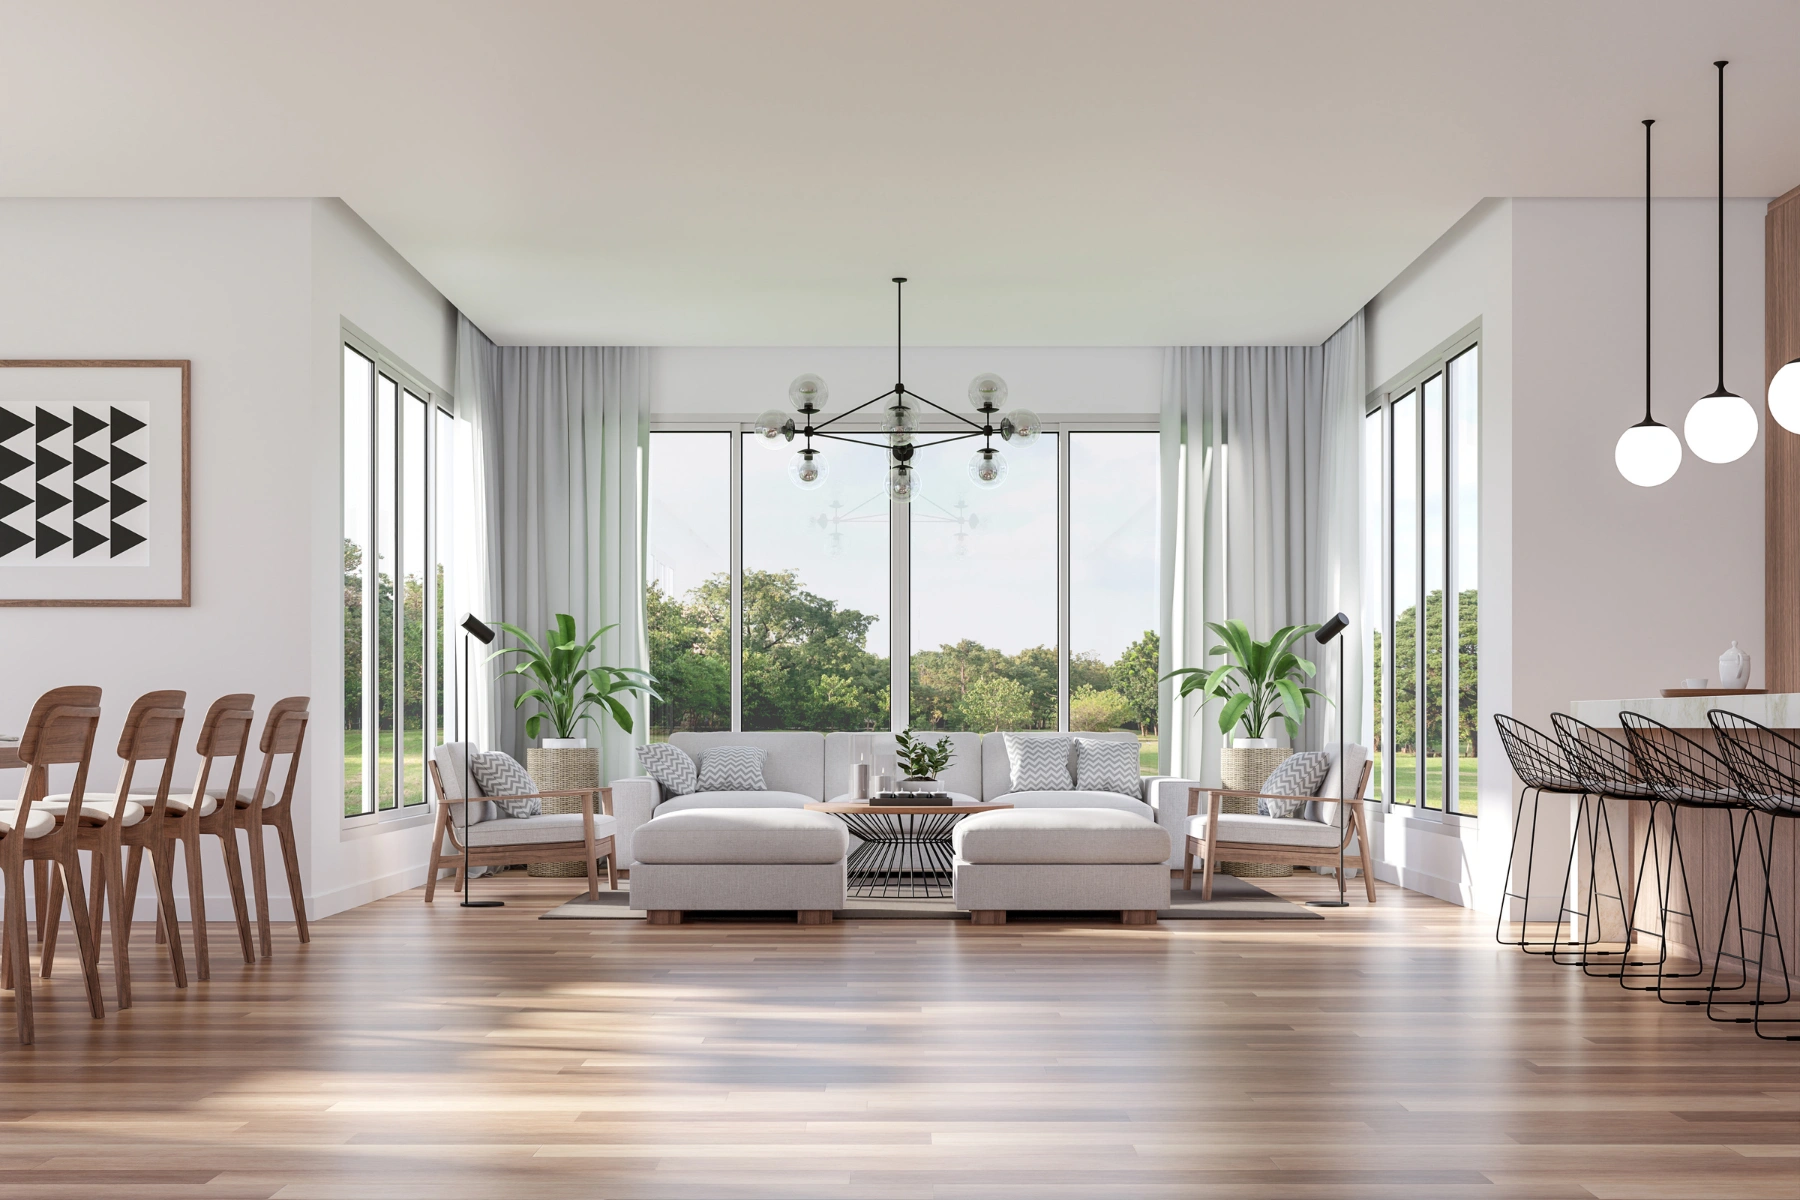
We walk you through visual renders and detailed plans so you can experience the look and feel of your home before a single slab is poured. It removes guesswork and gives you genuine confidence in the outcome.
Design Your Home
Frequently Asked Questions
Can I design a home from scratch or do I need to pick from existing plans?
You can do either. We have a library of proven designs you can personalise, or we can create a completely original floor plan based on your brief. The choice is yours.
How involved am I in the design process?
As involved as you want to be. Some clients come with detailed ideas and mood boards, others prefer to share a few priorities and let us present options. Either way, nothing moves forward without your approval.
How long does the design phase take?
Most designs are finalised within four to eight weeks, depending on the complexity of the home and any revisions along the way. We keep the process moving without rushing decisions.
Will my design comply with local council regulations?
Absolutely. We design with Melbourne’s planning overlays and building regulations in mind from day one, so your plans are ready for a smooth approval process.
Can I see a 3D render of my home before building begins?
Yes. We provide visual renders so you can see how your home will look and feel before construction starts. It is a great way to fine-tune details and feel confident in your choices.
What happens after the design is approved?
Once you are happy with the final plans, we move straight into the construction phase. Because our design and build teams work together, the transition is seamless.