
Double Storey Homes
More Space Where It Counts
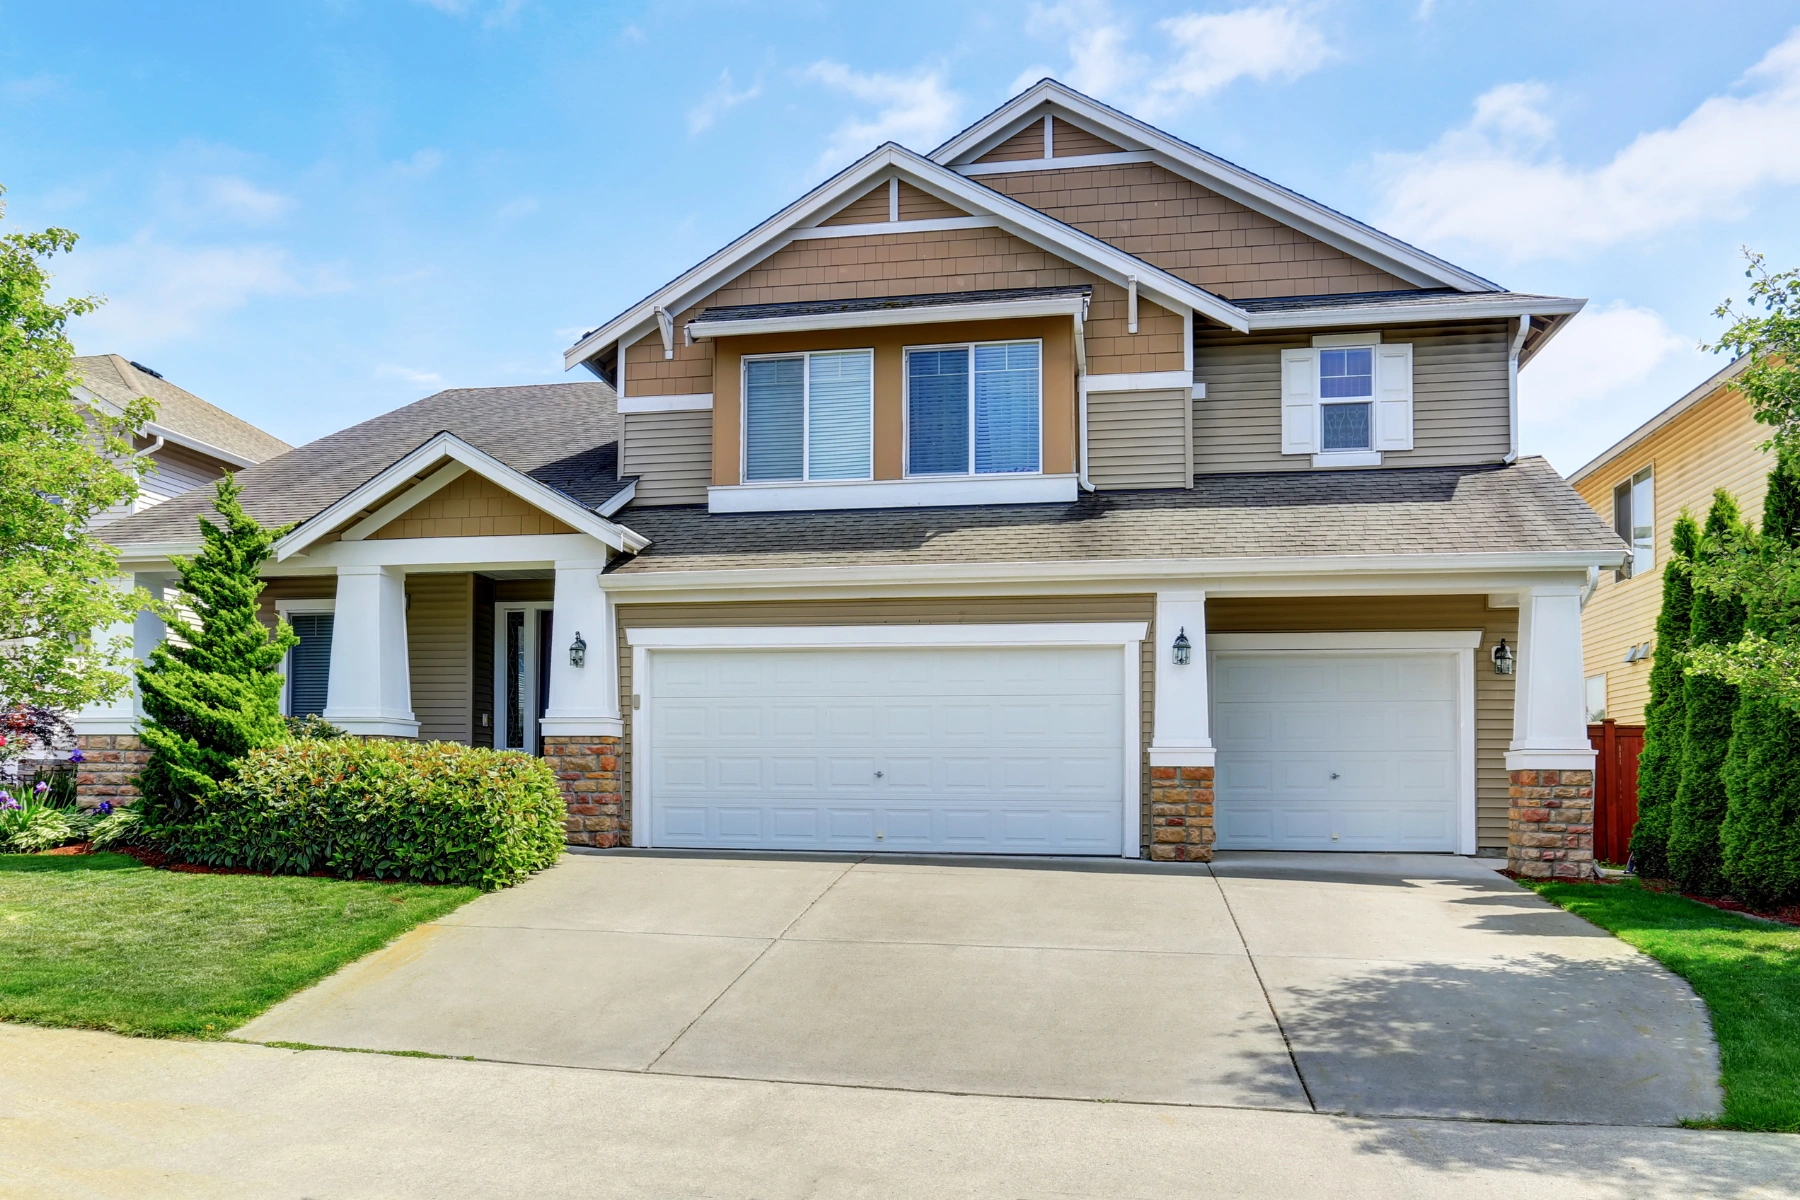
When your household needs room to spread out, a double storey home delivers the space without eating into your backyard. Building upward lets you separate living and sleeping zones, create dedicated areas for work or study, and still keep generous outdoor space for the family to enjoy.
Kangaroo Builders designs and builds double storey homes across Melbourne that balance scale with warmth. Our layouts are crafted so the home feels connected and welcoming, not oversized or impersonal. From street presence to everyday functionality, every level is designed with purpose.
Why a Double Storey Home Could Be the Right Fit
Maximise Your Block
Land in Melbourne is not getting any cheaper. A double storey design lets you fit more living space onto your block while keeping a generous backyard, garden, or entertaining area at ground level.
Natural Zoning
Upstairs becomes the quiet retreat for sleep, study, and downtime. Downstairs handles the energy of cooking, socialising, and family life. That built-in separation makes a real difference in homes with teenagers, remote workers, or multi-generational living.
Elevated Views
Upper-level rooms benefit from greater exposure to natural light and, depending on your location, can capture views of the surrounding streetscape or landscape that a single storey home simply cannot offer.
Double Storey Homes
Frequently Asked Questions
Is a double storey home more expensive to build?
Double storey homes do cost more than a comparable single storey due to structural requirements and additional construction stages. However, they often work out more cost-effective per square metre, especially when land prices are high.
What block size is suitable for a double storey build?
Double storey homes are an excellent fit for narrow, compact, or standard lots because the footprint is smaller than a single storey home of the same size. We design to suit your specific block dimensions.
Can I have open-plan living downstairs and bedrooms upstairs?
Yes, this is one of the most popular configurations. We typically place kitchen, dining, and living areas on the ground floor with bedrooms and bathrooms upstairs, though the layout is fully customisable.
How do you handle stairs and accessibility?
We design staircase placement to feel natural within the floor plan rather than as an afterthought. For households with accessibility needs, we can include provisions such as ground-floor master suites or future lift shafts.
Will a double storey home suit a sloping block?
Yes. In some cases, a slope can actually work in favour of a double storey design, allowing split-level entries or undercroft garaging. We assess each site individually to find the best approach.
How long does a double storey build take?
Double storey homes typically take between 10 to 14 months from approval to completion, depending on design complexity and site conditions. We set clear milestones and keep you informed throughout.