
Single Storey Homes
Spacious Living, All on One Level
A single storey home offers the kind of easy, connected living that suits every stage of life. Whether you are a young family wanting open play areas, a couple looking for low-maintenance comfort, or planning a home you can grow old in, a single level design keeps everything accessible and within reach.
Kangaroo Builders designs and constructs single storey homes across Melbourne that make the most of your block without wasting a square metre. Our layouts prioritise natural light, indoor-outdoor flow, and generous living spaces that feel far bigger than their footprint.
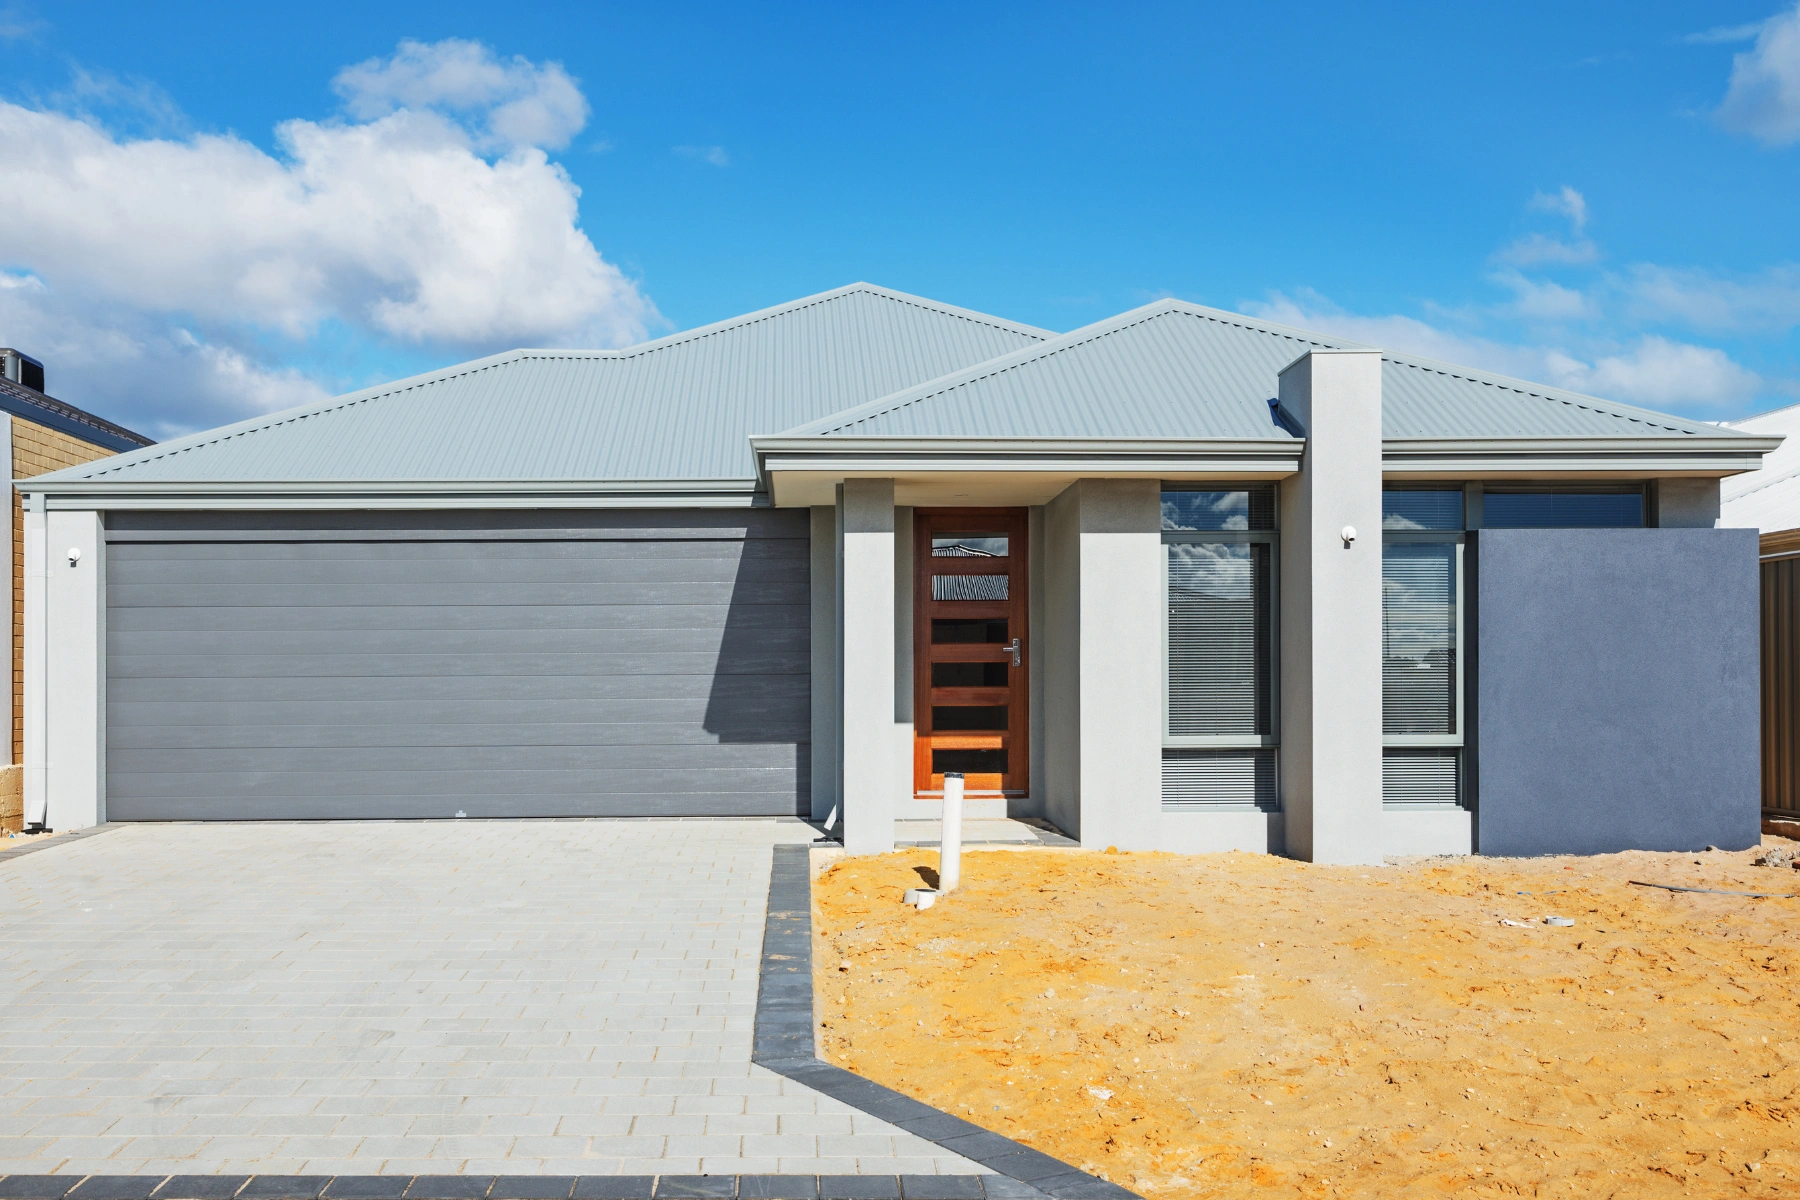
The Advantages of Single Storey Living
Seamless Connection
With everything on one level, it is much easier to open up your living areas directly onto alfresco spaces, gardens, and courtyards. Our single storey designs make the most of this by creating a natural flow between inside and out.
Accessible for Every Stage of Life
No stairs means easier movement for toddlers, elderly family members, and anyone with mobility needs. A single storey home is a practical long-term choice that does not require future modifications to remain comfortable.
Faster to Build, Easier to Maintain
Single storey constructions are typically quicker to complete and more straightforward to look after over the years. Less structural complexity means fewer maintenance issues and lower running costs down the track.
Single Storey Homes
Frequently Asked Questions
What size block do I need for a single storey home?
Single storey homes can be designed for a wide range of block sizes, from compact lots in new estates to larger suburban sites. We tailor the design to suit your land dimensions and orientation.
Are single storey homes cheaper to build than double storey?
In most cases, yes. Single storey homes typically have lower structural and scaffolding costs, which can free up budget for upgrades elsewhere. We provide a clear cost comparison during your consultation.
Can I still get a four-bedroom home on one level?
Absolutely. Many of our single storey designs include four or more bedrooms along with open-plan living, multiple bathrooms, and generous outdoor areas. It comes down to your block size and layout preferences.
How do you maximise space in a single storey design?
We use open-plan living zones, smart storage solutions, and strategic window placement to create a sense of space and flow. Raked ceilings and seamless indoor-outdoor transitions also help a single storey home feel larger.
Will a single storey home suit a sloping block?
Yes. We have experience building on a variety of site conditions, including sloping and irregular blocks. Our designs are adapted to work with the land rather than against it.